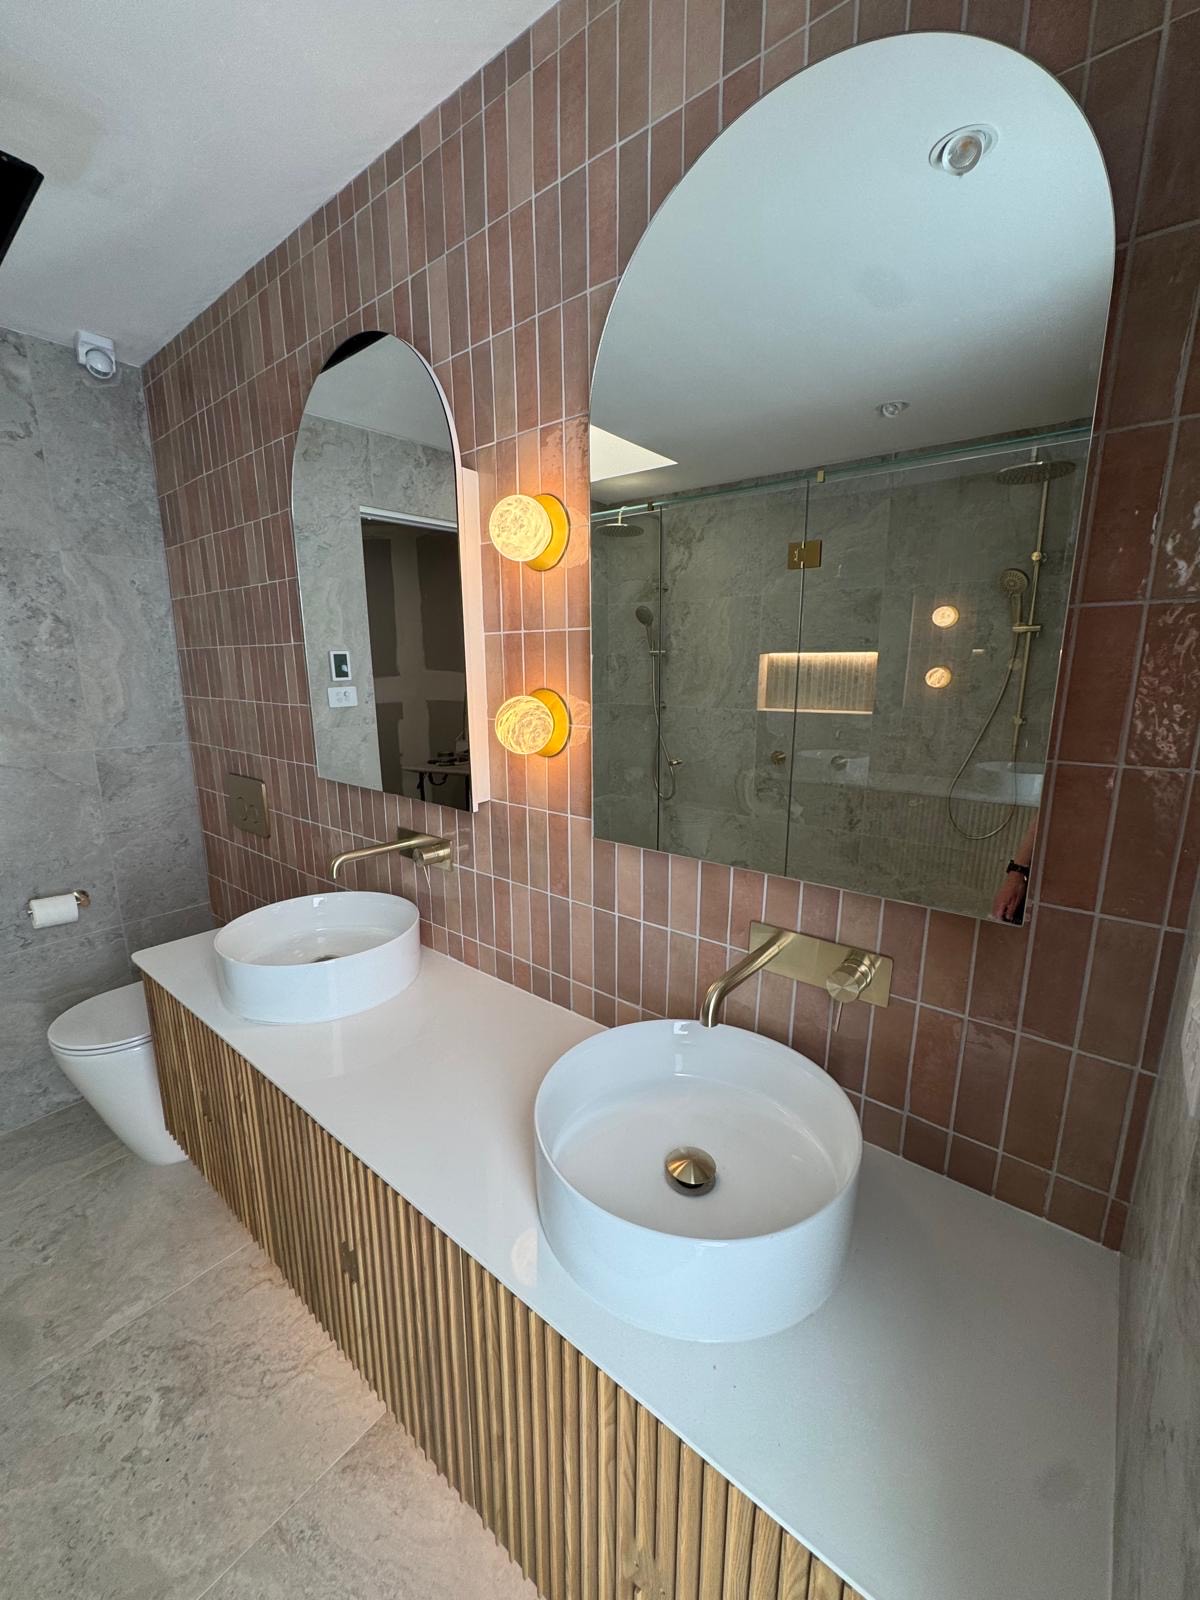
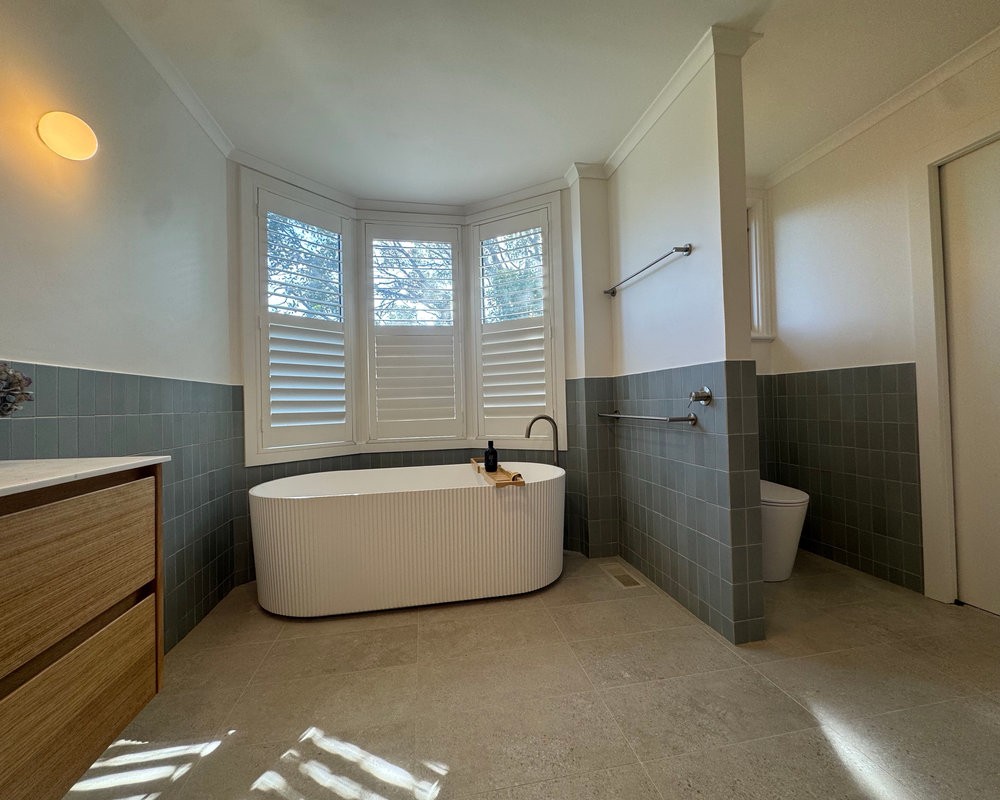
A good bathroom design starts with the space you have and the way you want to use it. The Bathroom Retreat helps renovate existing bathrooms and create new bathrooms by making better use of available space.
Think about who uses the bathroom, what feels awkward today and what needs to change. The design conversation can explore layout, storage, lighting, surface choices and the fixtures that matter to your household. Inspiration may come from nature, texture, colour, architecture, natural stone, beaches or hospitality spaces.
The aim is a considered plan for your home, not a one-size-fits-all look. Share the existing room, measurements, preferred materials and any practical constraints when you enquire.
02 · BATHROOM DESIGN
Selections and renovation scope
Once a direction is clear, the scope and estimate should show what work is included and what the owner supplies. The current website notes that tiles, tapware and key fixtures such as the toilet, vanity, bath and accessories are client-supplied. The client information guide describes a Purchase Guide that lists items to buy and tile quantities.
The right choices depend on the approved design and the room. Ask for each selection and responsibility to be stated in the written estimate before ordering materials.
03 · BATHROOM DESIGN
Bathroom design near you
The published service area is the Mornington Peninsula, including Mt Eliza and Frankston South, with beaches north to Sandringham. If you are planning a new bathroom or ensuite in that area, contact The Bathroom Retreat to discuss the space and next steps.
STYLE · COLOUR · LAYOUT
A starting point for your own bathroom.
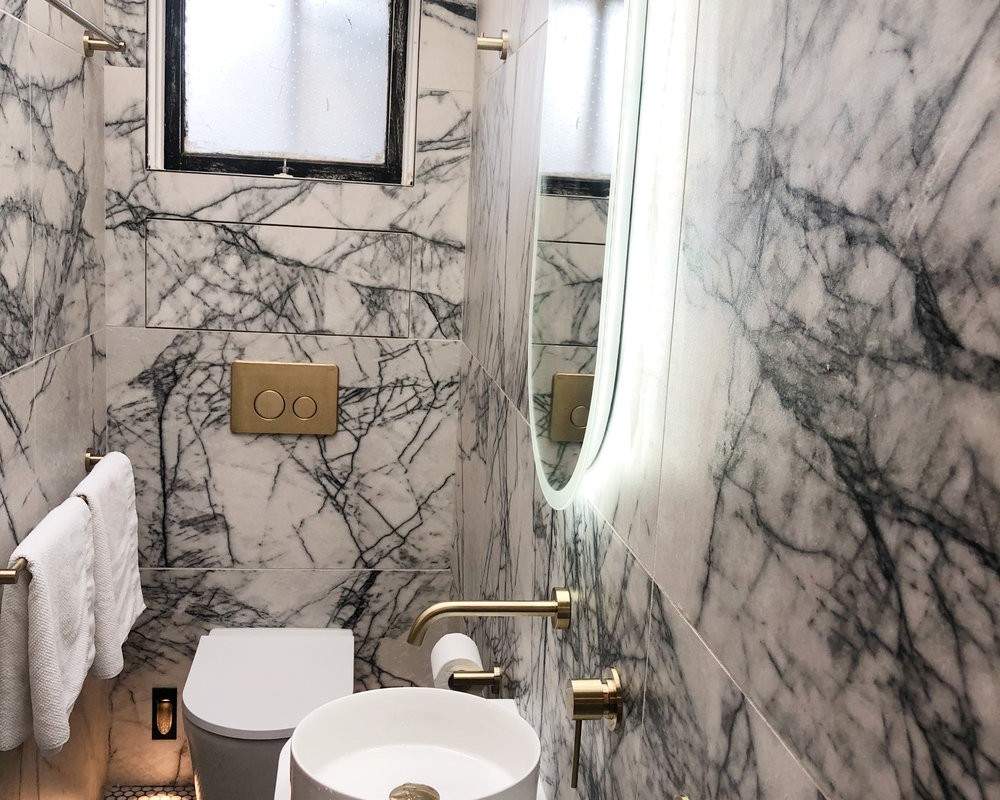
Browse real Bathroom Retreat projects, explore current material and colour ideas, and compare simple ensuite and main-bathroom layout concepts.
Colour chips are inspiration only, not a specification of products used in the pictured project.
THINK ABOUT THE WAY YOU USE THE ROOM
Two simple layout starting points.
Door swing, existing plumbing, windows and clearances all affect the final plan. Start by measuring your room, then shape the layout around your household.
COMPACT · PRIVATE
Ensuite
A possible arrangement for a compact ensuite: a defined shower zone with vanity and WC grouped nearby.
SHARED · FLEXIBLE
Main bathroom
A possible family-bathroom arrangement with bath, shower, vanity and WC shown as separate zones.
These diagrams are illustrative, not to scale and not construction drawings. A site measure and project-specific design are needed to confirm a layout.
 VIEW PROJECT PHOTOS